Designing Sunset And Parkside Homes For Work And Play
May 28, 2026
May 28, 2026
Wondering how to make a Sunset or Parkside home work harder for your daily life without losing the character that drew you there in the first place? If you live in San Francisco’s west-side neighborhoods, you may be balancing compact rooms, foggy light, hybrid work, overnight guests, or a growing household all at once. The good news is that many Sunset and Parkside homes already have the bones for smart, flexible living. Let’s look at how thoughtful design can help you create spaces for both work and play.
Many homes in Sunset and Parkside were built between the 1920s and 1950s, often as compact single-family houses with efficient five- to six-room layouts. In Parkside, one-story-over-garage homes were especially common, while Sunset homes included floor-plan variations like sunrooms, third bedrooms, ground-level living space, and in some tracts, interior patio plans that brought light and air into the center of the house.
That history matters because it shapes what is usually possible today. In many cases, the best lifestyle upgrade does not come from a large addition. It comes from rethinking the rooms, garage area, or lower-level space you already have.
If your home needs to support work, homework, guests, hobbies, and downtime, fixed room labels can get in the way. A room that is called an office may also need to serve as a guest room, reading room, or quiet retreat. A lower-level bonus space may need to shift between a playroom, workout area, and work zone during the week.
This kind of flexibility matches how people are living now. Census reporting shows that working from home remains far more common than it was before the pandemic, and local reporting on 2024 Census data found that about 21% of San Franciscans worked from home in 2024. At the same time, multigenerational living has continued to grow nationally, which means many households want layouts that can support different ages and routines under one roof.
A multi-use room usually succeeds or fails based on a few practical details:
In Sunset and Parkside homes, these questions often matter more than square footage alone.
Because many west-side homes were designed for small families, underused areas often hold the biggest design opportunity. Before you think about major expansion, it helps to identify the spaces that can do more with thoughtful planning.
Some Sunset homes include sunrooms or front rooms that can become ideal daytime work areas. These spaces often feel separate enough from the main living area to support focus, while still getting better natural light than deeper interior rooms.
If you use one as an office, consider built-in storage and furniture that can shift use easily. That way, the room can still serve as a reading nook, guest overflow space, or homework zone when needed.
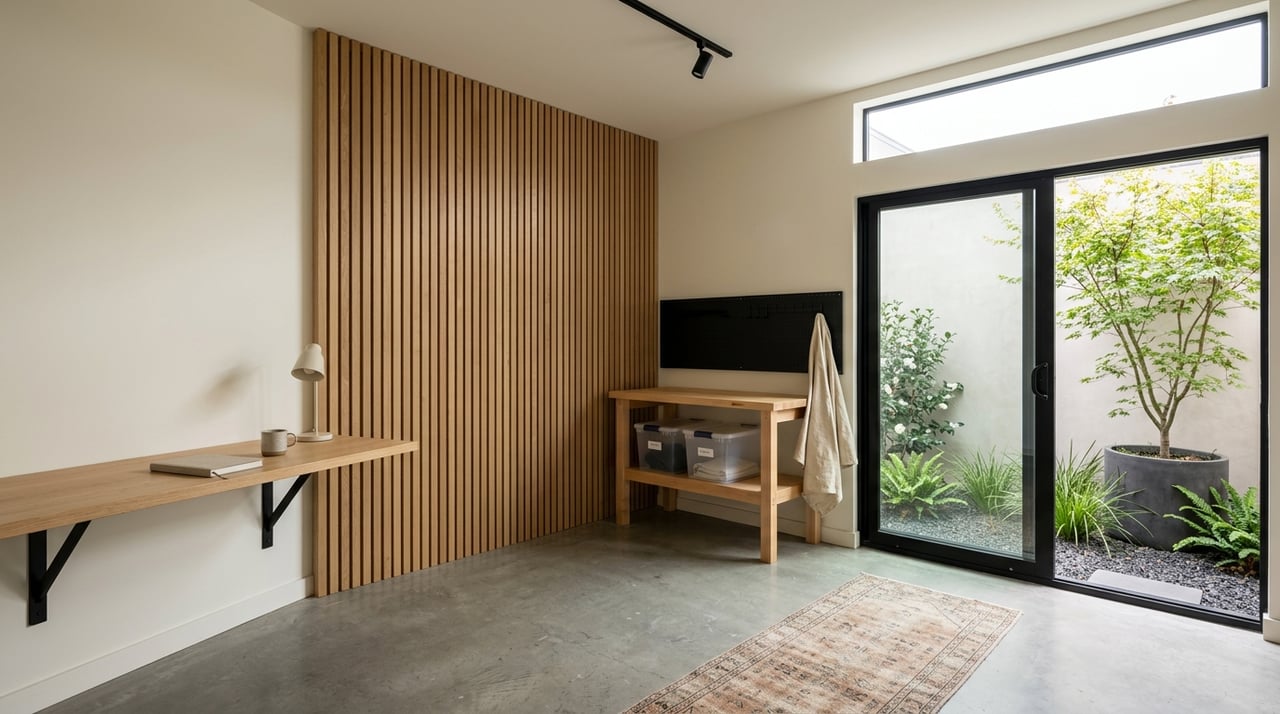
Some homes in the Sunset include ground-story living areas or lower-level rooms that can support play, projects, guests, or quiet work. These spaces are often a smart place to create separation between active and quiet uses.
If you are planning a lower-level remodel, pay close attention to ventilation, insulation, and moisture control. In west-side San Francisco, a space that looks fine on paper may not feel comfortable in daily use unless it is bright, dry, and well-aired.
Garage-level space is one of the most common areas homeowners look at for conversion or reconfiguration. San Francisco Planning notes that many ADUs are created from existing storage or garage space, but a bonus-room remodel is not the same as a legal ADU.
That distinction matters. If you are simply improving existing space for your own use, the path may be very different from creating a separate legal dwelling unit with its own review requirements.
One of the biggest design goals in Sunset and Parkside is making a home feel brighter. Because San Francisco’s coastal climate brings cool marine air, fog, and strong microclimates, west-side homes often feel dimmer and cooler than homes farther inland.
The fix is not always adding more glass. In many cases, the better approach is to improve how light moves through the home while also managing comfort.
According to the U.S. Department of Energy, daylighting works best when you think about orientation and reflection together. North-facing windows tend to provide even light with less glare. South-facing windows can bring in more winter sun. Skylights are also less dependent on orientation than standard vertical windows.
Inside the home, lighter wall and ceiling colors can help daylight travel deeper into the space. Even small finish changes can make a room feel more open and usable through the day.
In a coastal neighborhood, brightness and moisture control should go hand in hand. EPA guidance notes that mold prevention starts with moisture control, and warning signs of poor ventilation can include stuffy air, condensation on cold surfaces, or mold and mildew.
That is why a brighter remodel should not focus on windows alone. Venting moisture sources outdoors, improving airflow, and adding insulation where needed can help a room feel healthier and more comfortable over time.
A home that supports work well should still feel like home at the end of the day. In compact floor plans, that usually means creating clear transitions between focused time and relaxed time.
This can be done with layout, storage, and furniture choices rather than major reconstruction. The goal is to help each space earn its keep without making the whole house feel crowded or overdesigned.
These ideas are especially useful in homes with modest room counts and compact footprints.
This is one of the most important planning questions for Sunset and Parkside homeowners. San Francisco allows ADUs in existing and new residential buildings, and for single-family homes there are both Local and State ADU programs. The city notes that the State program is more flexible because certain Planning Code requirements, such as rear yard and exposure, are not required.
Still, not every remodel is an ADU. A legal ADU goes through the city’s process, and San Francisco Planning notes that ADU applications involve Planning Department review, with DBI participating in pre-application review meetings for ADU projects.
If you are considering a garage conversion, guest suite, or space for extended family, it is important to define the end goal early. Ask whether you want:
Those are different paths with different design and review implications.
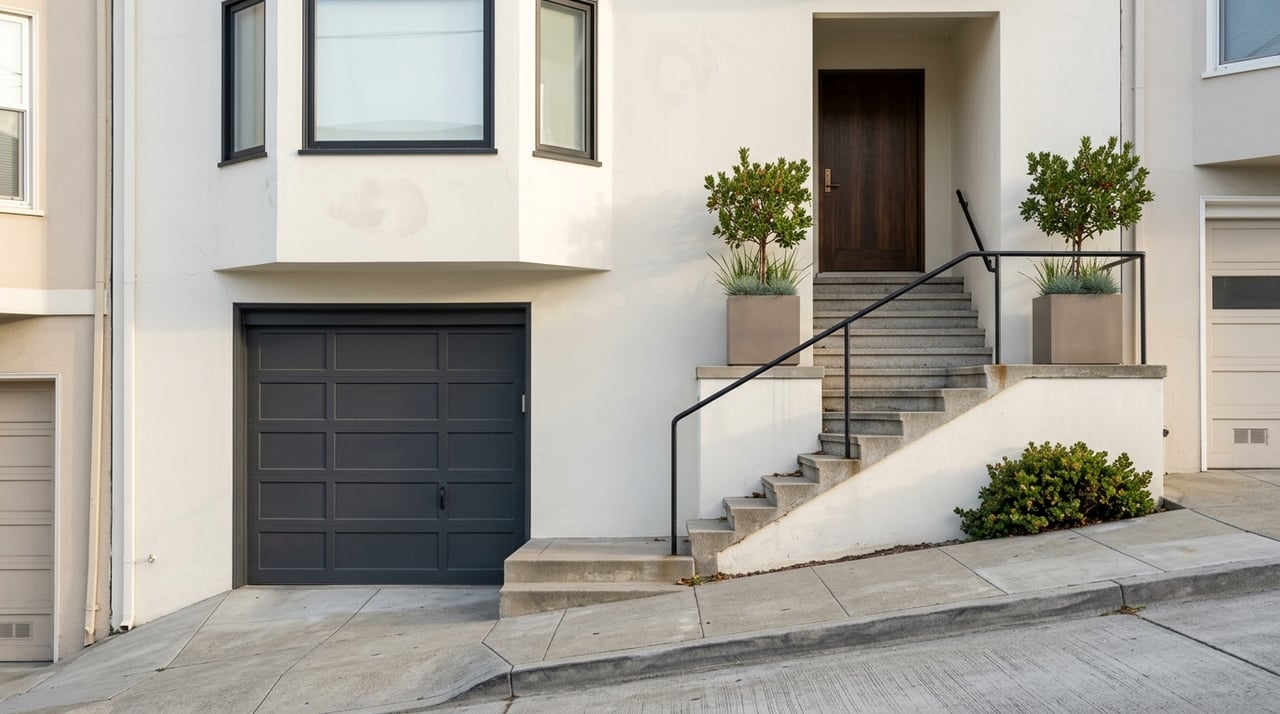
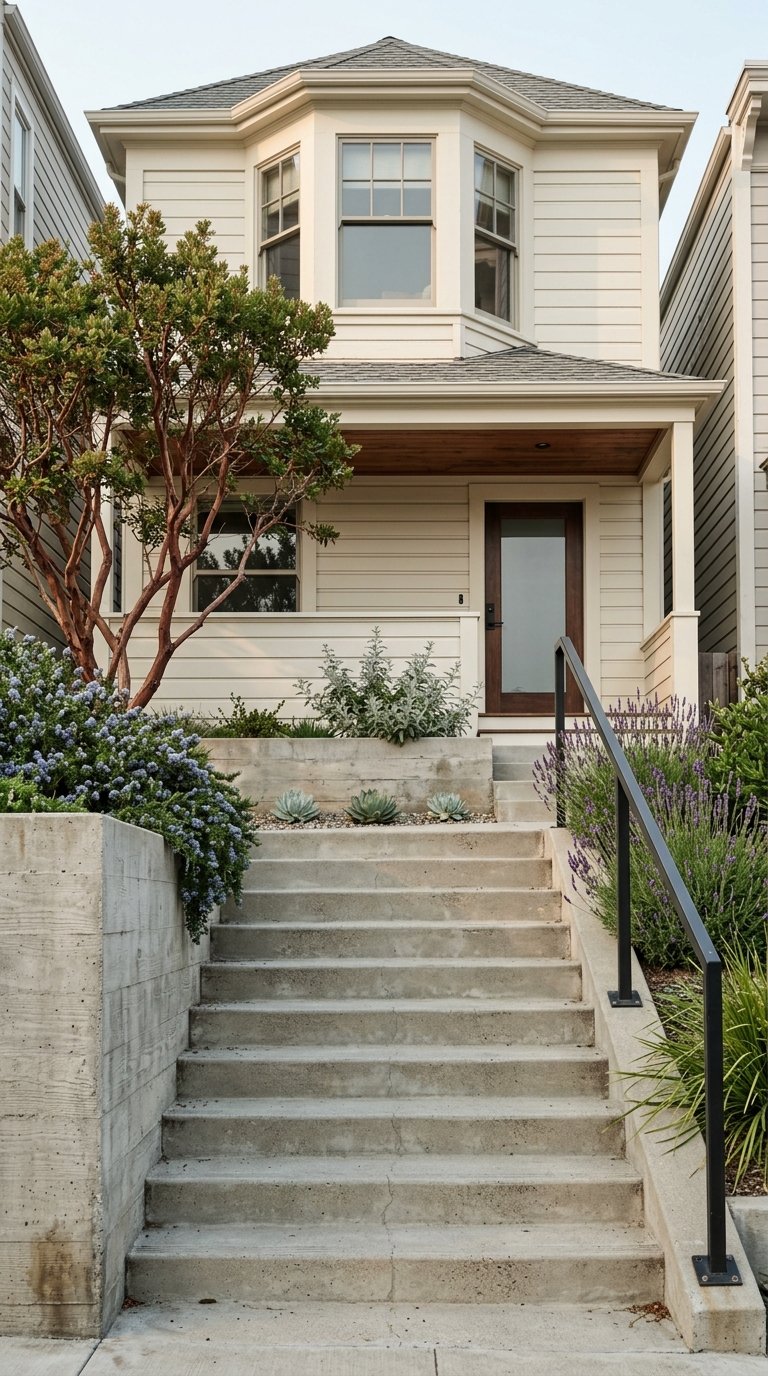
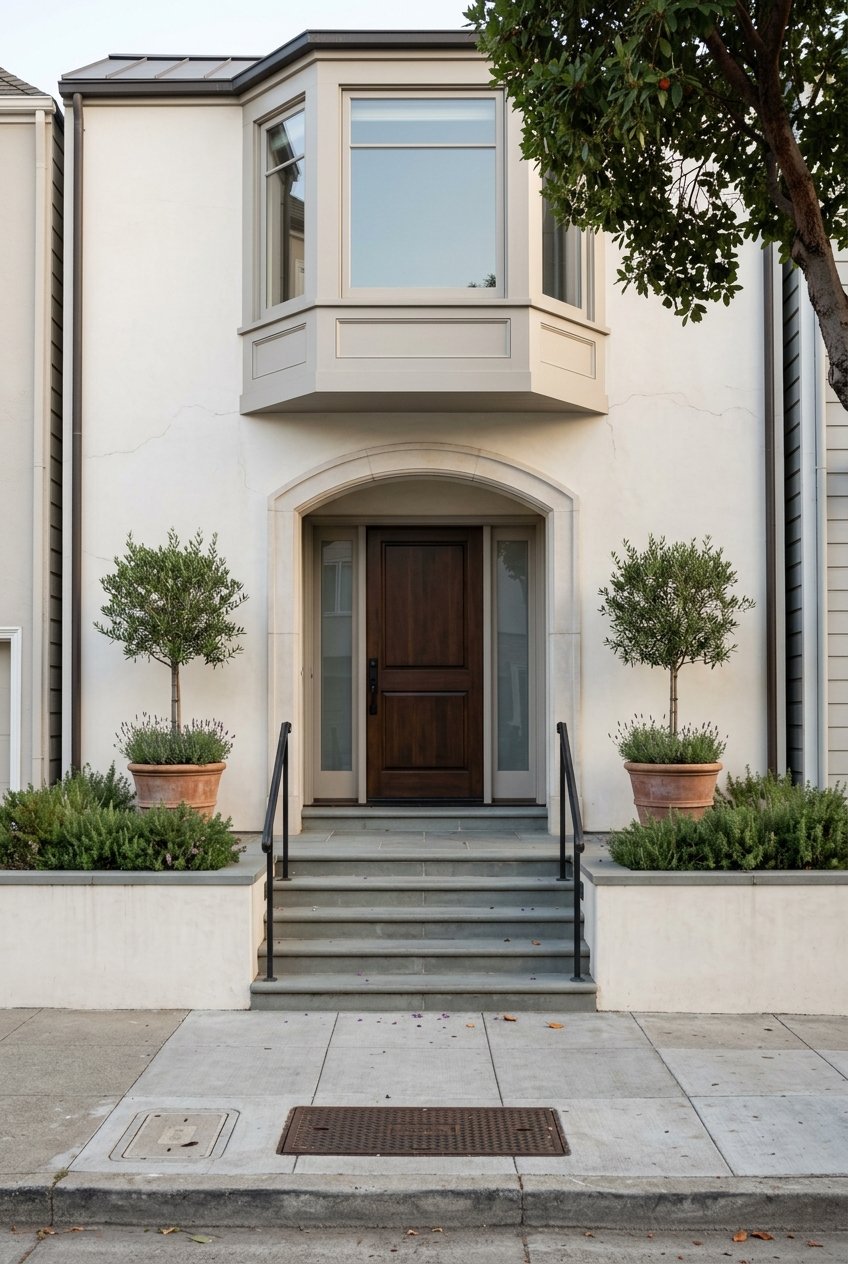
Sunset blocks often have a consistent rhythm, with standard grid patterns and front-yard setbacks of about 10 feet. That means even modest exterior changes can stand out clearly from the street.
San Francisco’s Residential Design Guidelines call for compatibility with nearby buildings and apply to new construction and alterations. For homeowners, that means curb appeal updates should be thoughtful, especially around garage fronts, windows, fences, and entries.
On a block with repeating façades, even a modest improvement can reshape how the house feels from the sidewalk. A cleaner entry sequence, more balanced window treatment, or better-integrated garage face can improve appearance without changing the basic scale of the home.
That can be especially valuable if you are preparing to sell or simply want your updates to feel natural within the neighborhood context.
The smartest design plan usually starts with how you want to live, not with a wish list of trendy features. In Sunset and Parkside, many homes respond best to practical improvements that support light, flexibility, comfort, and daily flow.
If you begin by identifying the pressure points in your current layout, whether that is work privacy, guest space, storage, or a dim lower level, you can often unlock real value without overbuilding. In neighborhoods defined by compact homes and strong block patterns, thoughtful design choices tend to go further than you might expect.
If you are thinking about buying, remodeling, or preparing a Sunset or Parkside home for sale, Minna Real Estate can help you evaluate which improvements support your goals, your budget, and your property’s long-term value.
Stay up to date on the latest real estate trends.
Minna Millare combines San Francisco‑native insight with investment‑savvy strategies, remodeling expertise, and a client-centered approach. Let her guide you step-by-step through California’s dynamic market, ensuring smart decisions and personalized results.